




$565,000
$565,000
For more information regarding the value of a property, please contact us for a free consultation.
5 Beds
4 Baths
3,503 SqFt
SOLD DATE : 03/31/2025
Key Details
Sold Price $565,000
Property Type Single Family Home
Sub Type Stick/Site Built
Listing Status Sold
Purchase Type For Sale
Square Footage 3,503 sqft
Price per Sqft $161
Subdivision Mackintosh On The Lake
MLS Listing ID 1161557
Sold Date 03/31/25
Bedrooms 5
Full Baths 3
Half Baths 1
HOA Fees $85/qua
HOA Y/N Yes
Year Built 2016
Lot Size 0.400 Acres
Acres 0.4
Property Sub-Type Stick/Site Built
Source Triad MLS
Property Description
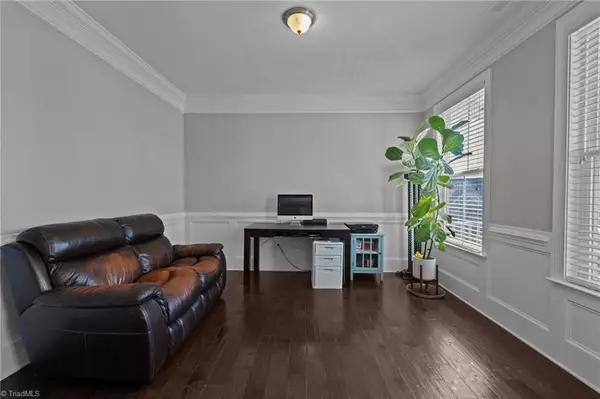
Multiple Offer Submission Deadline Monday 2/10 @ 5:00. This luxurious 5-bed, 3.5-bath home offers comfort and space. Natural light flows through a well-designed floor plan perfect for privacy & entertaining. French doors open to a quiet office, while the formal dining room impresses with a coffered ceiling & wainscoting. Kitchen shines w/ granite countertops, double ovens, gas cooktop, & butler's pantry. Connected to the breakfast room & spacious living area with a stone fireplace, this area is ideal for gatherings. Main-level bedroom with a full bath adds guest flexibility. Upstairs, the owner's suite features a tray ceiling, a spa-inspired bath w/ garden tub, & large custom closet. Additional highlights include a second-floor loft, three more bedrooms, a third full bath, and a laundry room. Outdoors, relax on the screened porch overlooking a large backyard. Amenities include a pool, splash pad, sports courts, and community events. This home blends elegance with functionality.
Location
State NC
County Alamance
Rooms
Basement Crawl Space
Interior
Interior Features Ceiling Fan(s), Soaking Tub, Kitchen Island, Pantry, Separate Shower
Heating Fireplace(s), Forced Air, Natural Gas
Cooling Central Air
Flooring Carpet, Tile, Wood
Fireplaces Number 1
Fireplaces Type Gas Log, Living Room
Appliance Microwave, Dishwasher, Disposal, Double Oven, Gas Cooktop, Tankless Water Heater
Laundry Dryer Connection, Laundry Room, Washer Hookup
Exterior
Parking Features Attached Garage
Garage Spaces 2.0
Fence None
Pool In Ground, Community
Building
Lot Description City Lot
Sewer Public Sewer
Water Public
Architectural Style Traditional
New Construction No
Schools
Elementary Schools Highland
Middle Schools Turrentine
High Schools Williams
Others
Special Listing Condition Owner Sale
Read Less Info
Want to know what your home might be worth? Contact us for a FREE valuation!

Our team is ready to help you sell your home for the highest possible price ASAP

Bought with Redfin Corporation
"My job is to find and attract mastery-based agents to the office, protect the culture, and make sure everyone is happy! "